Detached New Build Home
Offering Four Bedrooms
Off Street Parking
Sea Views
High End Specifications
Ready for Viewings
Air Source Heating
Under Floor Heating Throughout
Solar Panels
Awaiting SAP / EPC Rating
Council Tax TBA, Dover
Freehold
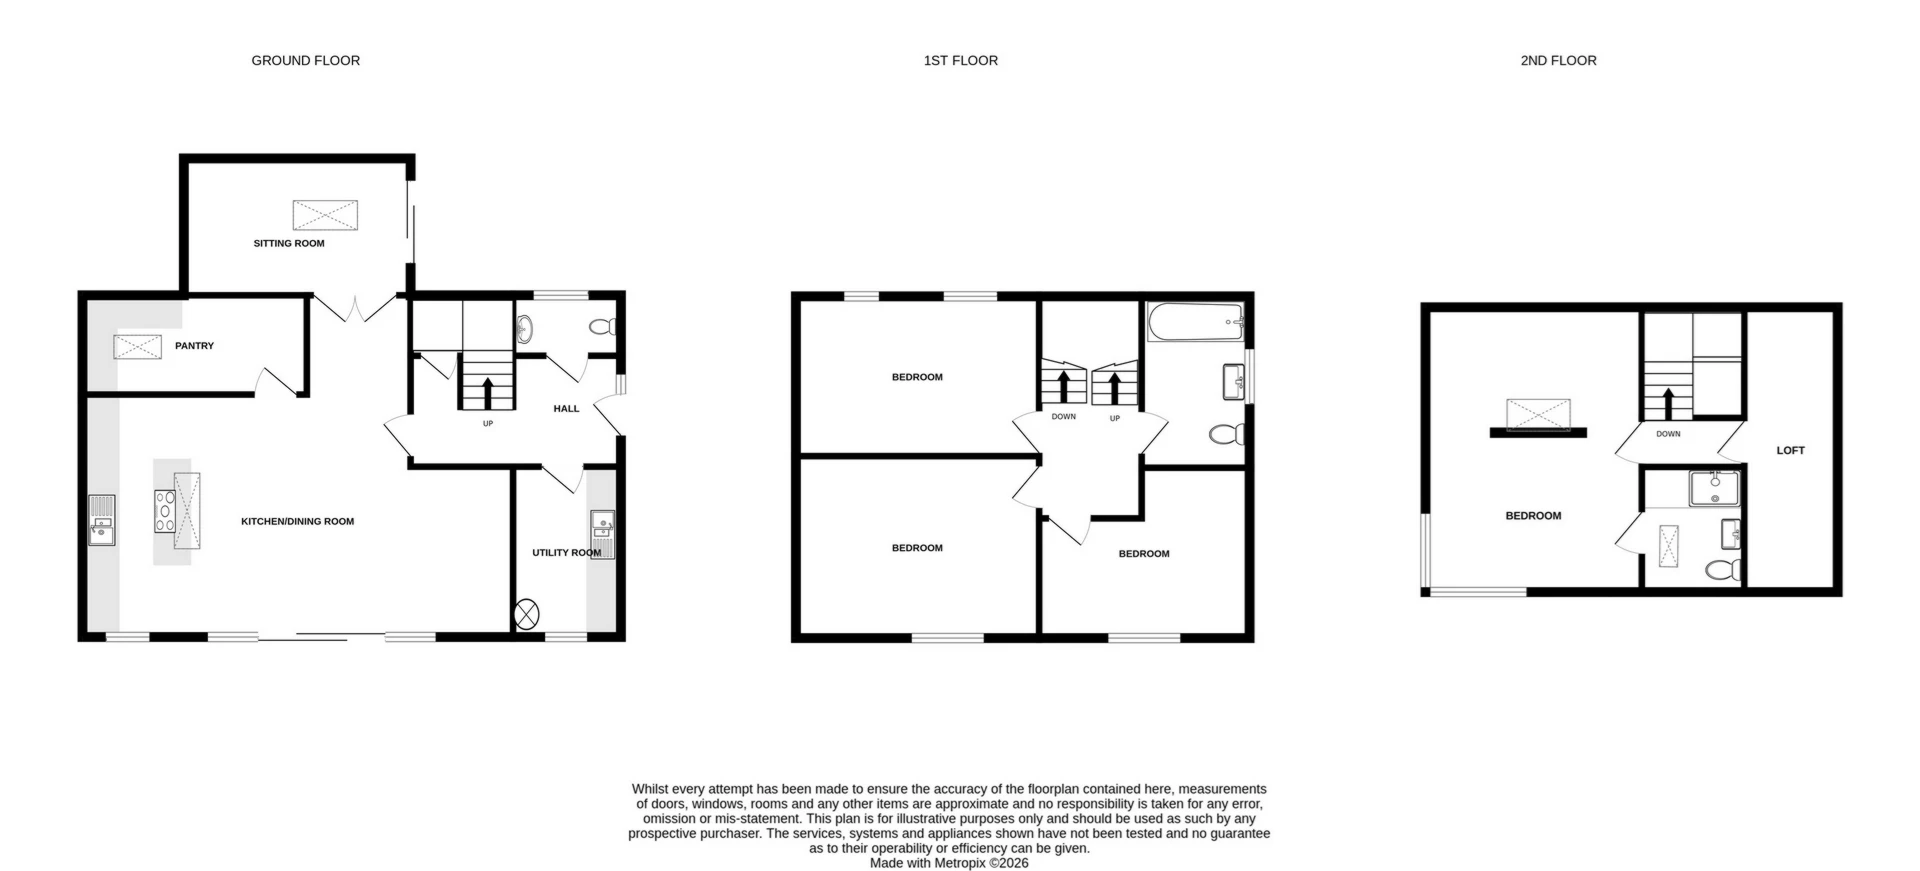
Jenkinson Estates are pleased to bring to the market this stunning designer home occupying a commanding, slightly elevated position, in one of Walmer's most sought after locations. This in turn means that the property has an enviable boast of sea views from the upper level. This home, offers the very latest in specification, not only in design, but in function, from air source heat pumps powering the underfloor heating throughout, to the battery ready solar system that contributes. Offering private parking, EV charging and touches such as aluminium double-glazed windows and zinc roofing. Very special, very rare and an opportunity not to be missed. The property offers a wealth of accommodation, arranged over three floors. The ground floor, accessed via an entrance hallway comprises of an impressive kitchen / dining room with the benefit of a walk-in-pantry, sitting room, separate W.C and a utility room. The first floor offers three double bedrooms and the family bathroom. The second floor offers the main bedroom, complete with an en-suite shower room. Externally the property offers a landscaped garden. All viewings are strictly by appointment via the Sole Agents Jenkinson Estates.
Please note, some images are virtually staged or CGI.
| Entrance Via; | | |||
| Hallway | | |||
| Sitting Room | 15'2" x 11'4" (4.62m x 3.45m) | |||
| Kitchen / Dining Room | 26'7" x 16'2" (8.10m x 4.93m) | |||
| Pantry | 13'5" x 5'10" (4.09m x 1.78m) | |||
| Utility Room | 9'9" x 6'5" (2.97m x 1.96m) | |||
| Separate W.C. | 5'8" x 3'4" (1.73m x 1.02m) | |||
First Floor Landing | ||||
| Bedroom Two | 15'2" x 11'4" (4.62m x 3.45m) | |||
| Bedroom Three | 15'2" x 9'10" (4.62m x 3.00m) | |||
| Bedroom Four | 12'1" x 9'10" (3.68m x 3.00m) | |||
| Family Bathroom | 11'4" x 5'8" (3.45m x 1.73m) | |||
Second Floor | ||||
| Bedroom One | 20'9" x 5'6" (6.32m x 1.68m) | |||
| En-Suite Shower Room | 9'3" x 5'10" (2.82m x 1.78m) | |||
| Enclosed Gardens | | |||
| Allocated Parking | |
IMPORTANT NOTICE
Descriptions of the property are subjective and are used in good faith as an opinion and NOT as a statement of fact. Please make further specific enquires to ensure that our descriptions are likely to match any expectations you may have of the property. We have not tested any services, systems or appliances at this property. We strongly recommend that all the information we provide be verified by you on inspection, and by your Surveyor and Conveyancer.